Call

Designed, supplied and installed

Kitchens, bedrooms & the rooms in between

At Plan-it Kitchens & Bedrooms, we specialise in creating beautiful, functional spaces tailored to your home and lifestyle. From initial design to the finishing touches, we combine expert craftsmanship, quality materials and a personal service to bring your ideas to life.

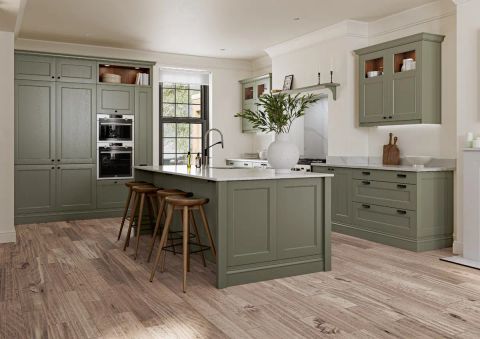
  • A sage green shaker kitchen with an island, oak stools and glazed wall cabinets

    From modern contemporary kitchens to timeless classic designs, we create beautiful, practical spaces tailored to your home and lifestyle. With expert planning, quality materials and attention to every detail, we bring your dream kitchen to life.

    Kitchens

    From modern contemporary kitchens to timeless classic designs, we create beautiful, practical spaces tailored to your home and lifestyle. With expert planning, quality materials and attention to every detail, we bring your dream kitchen to life.

    • A green shaker kitchen with a white-topped island, wooden stools and a glass pendant light
    • A green handleless kitchen with a black worktop and breakfast bar, by tall glass doors
    • A black shaker kitchen under a roof lantern, with an island, three wooden stools and a marble-effect splashback
    • A charcoal shaker kitchen with a marble island, rush-seat stools and an arched shelf alcove
    • A navy shaker kitchen with an island, wooden stools and open oak shelves
    • A cream shaker island with a marble end panel, with sage green tall units behind
    • A cream handleless kitchen with an island, black trims and lit open shelves
    • A light grey high-gloss kitchen with an island, black handles and slatted oak panels
    • A pale stone shaker kitchen with an island, three wooden stools and glazed wall cabinets
    • A cream shaker kitchen under a roof lantern, with a plate rack, glazed cabinets and a marble-effect splashback
    • A light grey shaker kitchen with an island on a herringbone floor and a canopy over the hob
    • A concrete-effect kitchen with a white island, a marble-effect splashback and tall units
    • A cashmere handleless kitchen with a breakfast bar and stools beside a brick wall
    • A green shaker kitchen corner with open shelves, a white sink and a brass tap
    • Cream shaker tall units with built-in ovens and brass handles, with rattan stools at the island

    Book a free design consultation

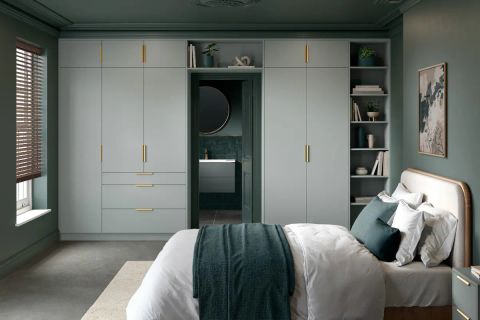
  • A fitted bedroom in soft green with tall wardrobes either side of a doorway and open shelving

    Beautifully designed fitted bedrooms that combine style, comfort and clever storage. From sleek modern wardrobes to elegant traditional designs, we create bespoke solutions that make the most of your space.

    Bedrooms

    Beautifully designed fitted bedrooms that combine style, comfort and clever storage. From sleek modern wardrobes to elegant traditional designs, we create bespoke solutions that make the most of your space.

    • A dark stone-effect fitted bedroom with wardrobes around the bed, a slatted headboard wall and a desk
    • Black-framed glass sliding wardrobe doors, with the bedroom and its slatted wall seen through them
    • Green shaker wardrobes with a dressing table, a round mirror and open shelves
    • Concrete-effect wardrobes with brass handles and lit open shelves at each end, under a vaulted ceiling
    • Cream wardrobes with a mirrored dressing alcove and drawers, against dark walls
    • Dark wood wardrobes with a matching desk and bedside tables
    • Pale shaker wardrobes in a white bedroom with a panelled wall behind the bed
    • Grey sliding wardrobe doors with a mirror panel reflecting the bedroom
    • Cashmere shaker wardrobes with a run of drawers under the window
    • Sage handleless floor-to-ceiling wardrobes with low units, on a herringbone floor
    • White shaker wardrobes and drawers fitted under a sloping loft ceiling, with a desk
    • A concrete-effect sliding wardrobe, open to show the hanging space, beside a desk
    • Gloss grey sliding wardrobe doors with matching drawers and bedside tables
    • A white chest of drawers with a wooden top beside a bed and a sage panelled wall
    • A white bedside table on black metal legs against an oak-panelled wall

    Book a free design consultation

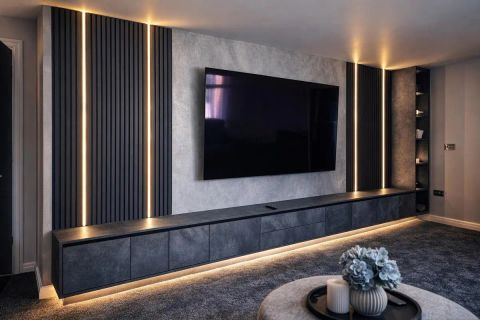
  • A dark media wall with slatted panels, warm light lines and a long low unit

    Transform your living space with a stunning bespoke media wall. Combining stylish cabinetry, feature lighting and practical storage, we create eye-catching designs that become the centrepiece of your home.

    Media walls

    Transform your living space with a stunning bespoke media wall. Combining stylish cabinetry, feature lighting and practical storage, we create eye-catching designs that become the centrepiece of your home.

    • A black media wall with a long fire, a mounted TV, lit shelves and slatted panels, glowing underneath
    • A stone-effect media wall with a long fire beside a walnut slatted panel, in an open-plan lounge
    • A cream media wall with lit shelves either side of the TV over a run of cupboards
    • A dark media wall with a lit slatted panel around the TV and lit shelves either side
    • A sage shaker media wall with bookshelves and cupboards around the TV
    • An oak and white media wall with lit bookshelves either side of the TV
    • A sage green media wall with lit shelves, wrapping round the corner to a fireplace
    • A navy and oak media wall with open shelves, floating shelves and a tall cupboard
    • A stone-effect wall with a mounted TV over a floating unit lit underneath, between slatted panels
    • A white media wall with a lit alcove shelf and a floating unit under the TV
    • A white media wall with a fire under the TV and lit shelves either side

    Book a free design consultation

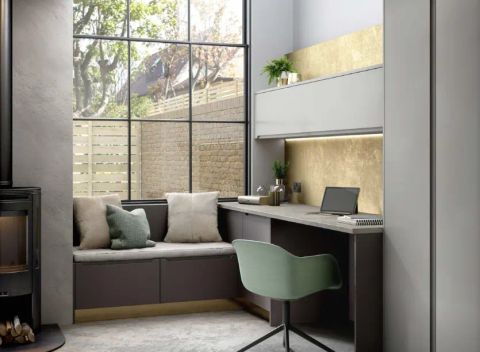
  • A home office with a window seat, a fitted desk and tall grey cabinets

    At Plan-it Kitchens and Bedrooms, we design and create bespoke fitted interiors that combine style, practicality and quality craftsmanship.

    Other

    At Plan-it Kitchens and Bedrooms, we design and create bespoke fitted interiors that combine style, practicality and quality craftsmanship. From luxury walk-in wardrobes and dressing spaces to bespoke home offices, utility rooms and hallway storage, we tailor every design to suit your home, space and lifestyle.

    Whether you need clever storage solutions, fitted desks and shelving, organised laundry areas or stylish boot rooms, we focus on making every space both functional and visually appealing. Using quality materials, carefully planned layouts and attention to detail, we help transform unused or everyday spaces into beautiful, practical additions to your home.

    • A walk-in dressing room with open shelving, hanging rails, drawers, a mirrored wardrobe and a dressing table
    • A run of black-framed glass wardrobes lit from inside, with clothes, bags and hats on show
    • A sage green home office with open bookshelves either side of a fitted desk and drawers
    • Sage fluted wardrobes with an open oak hanging section and lit glass-fronted shelves either side
    • A white shaker wardrobe open to show a lit shelf, a hanging rail and linen-finish drawers
    • Black fluted wardrobes with lit open shelves at one end and a dressing table at the other
    • A taupe shaker home office with a long desk for two, drawers and wall cupboards
    • A white shaker dressing table with drawers either side and an oak top, under a round mirror
    • An open drawer divided into compartments for ties, watches and pocket squares, under a shoe shelf

    Book a free design consultation

Beautifully designed. Expertly crafted. Personally delivered.

At Plan-it, we believe every home is unique. That’s why we take the time to understand your needs, offering expert advice, thoughtful design and a personal service from start to finish.

See it · Plan it · Love it

Our brands

The appliances, hardware and materials we design with and fit.
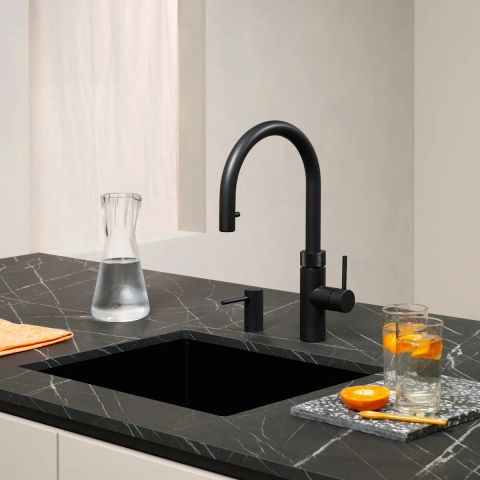
A black Quooker Flex tap over a dark marble-effect worktop, with a black soap dispenser beside it
Boiling, hot and coldInstant 100°C boiling water, plus hot and cold, from one tap Pull-out hoseExtra reach for rinsing and filling pans. It never gives boiling water Child-safe handlePress twice and turn for boiling water Hot and cold leverWorks like any mixer tap Soap dispenserSet into the worktop beside the tap

Quooker boiling water taps

Boiling, hot and cold water from one tap, plus chilled and sparkling with the CUBE. We fit the Flex, Fusion and Front.

A small tank in the cupboard keeps the water ready at 108°C on 10 watts. Product details and photo: Quooker (quooker.co.uk).
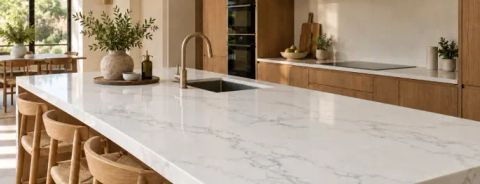
A long white quartz island worktop with a brass tap and oak stools

Worktops & work surfaces

Quartz, porcelain and Dekton worktops, from elegant marble-inspired finishes to bold contemporary designs.
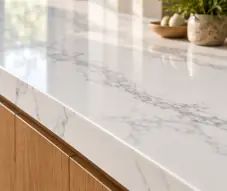
  • A white quartz worktop edge with soft grey veining QuartzElegant, durable and low-maintenance.
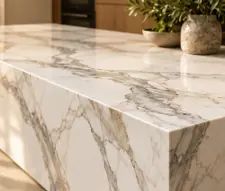
  • A porcelain worktop with bold gold and grey veining running down its end PorcelainContemporary, heat-resistant and stylish.
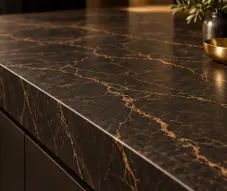
  • A dark Dekton worktop with copper veining DektonHigh-performance surfaces with striking finishes.

Brands we fit

  • Ovens, hobs and built-in kitchen appliances
  • Built-in ovens, hobs, dishwashers and fridges
  • Ovens, hobs and kitchen appliances
  • Built-in ovens, hobs and kitchen appliances
  • Fridge freezers and kitchen appliances
  • Ovens, hobs and kitchen appliances
  • Sinks, taps, wine coolers and appliances
  • Cooker hoods and hobs with built-in extraction
  • Hinges, drawer runners and lift systems inside the units
  • Worktops and board for doors and cabinets
  • Textured surfaces and panels for doors and furniture