“…he listened to our ideas and needs patiently and spent a good hour planning the initial brief of the design with us in the office which allowed us to see a 3d visualisation of the plan.”
“From the design process to installation and after care, Sahel and his team have been absolutely brilliant. … On the day of the appointment we were guided through everything by Brother Sahel himself, he listened to our ideas and needs patiently and spent a good hour planning the initial brief of the design with us in the office which allowed us to see a 3d visualisation of the plan. At no point did he rush us or make us feel pressured to make any decisions. … We always wanted to give our money to a local business and have not regretted it at all.”
Bespoke Kitchens & Bedrooms
See it · Plan it · Love it
What customers say
4.7 · 23+ five-star reviews on Google · Facebook: 94% recommend
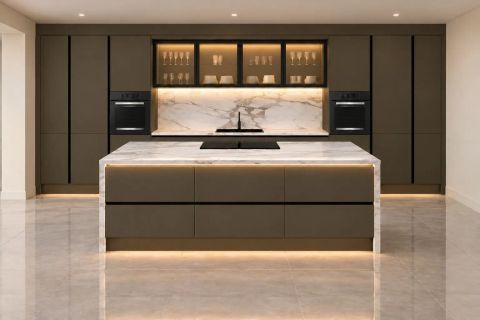
“Did a fantastic job of our kitchen and utility following an extension. Really good price, high quality product, excellent fitting and brilliant service throughout, with a creative and can-do attitude during the design process.”
“…Sahal & the team they really listened to what we wanted and offered clever ideas that made the most of our space.”
“From start to finish, the entire experience with Plan-it has been exceptional. Their team helped us design and install our new kitchen, utility room, and fitted wardrobes — and we couldn’t be happier with the result. The design process was seamless — Sahal & the team they really listened to what we wanted and offered clever ideas that made the most of our space. The quality of the cabinetry and finishes is outstanding, and every detail has been beautifully executed. The installation team were punctual, professional, and left everything spotless each day.”
“I’ve used this company for my last two houses and now my current one. They’re always on time, super reliable, and do an amazing job every time. I wouldn’t go to anyone else!”
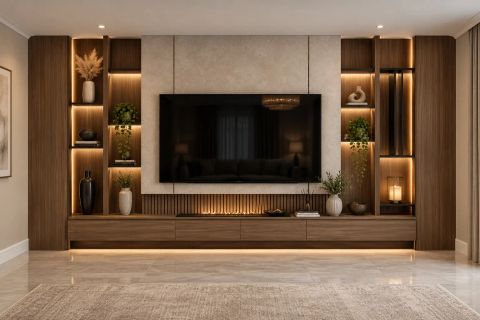
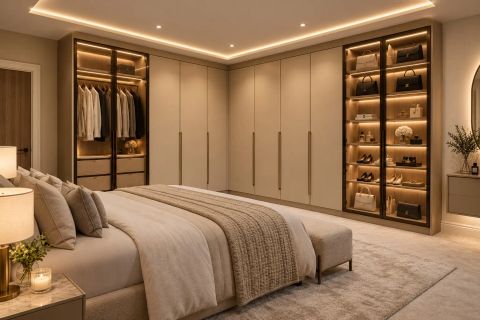
“Very helpful during design process for planning of modern media wall. Wardrobes fitted are sleek design and material is good quality. Fitters on day were also helpful and friendly.”
“Very happy with my kitchen, great work done by Sahl and his team from start to finish no messing about got the job done within the given time. Met my budget without cutting corners would highly recommend.”
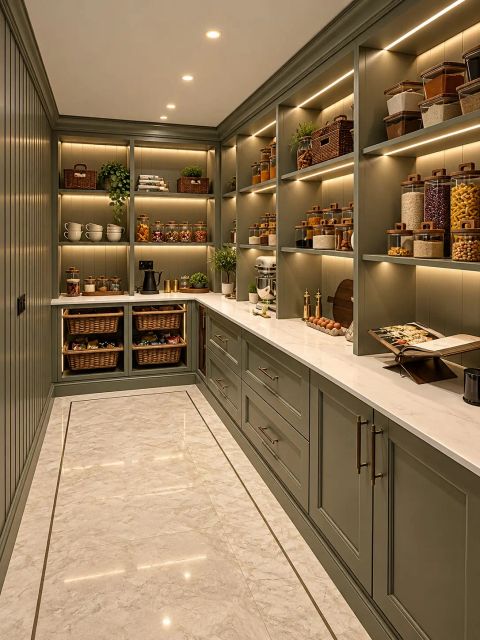
“I recently had a larder cupboard designed and installed by Plan-it Kitchens & Bedrooms, along with seating beside it for extra storage. … It fits perfectly in my kitchen.”
“I recently had a larder cupboard designed and installed by Plan-it Kitchens & Bedrooms, along with seating beside it for extra storage. I’m very pleased with the outcome. It fits perfectly in my kitchen. The customer service was excellent, and the staff were friendly and professional throughout the process. Their attention to detail and timely installation were spot on!”
“Nas who i liaised with from the beginning was so helpful and respectful. Gave his own expertise and opinions but also factored what i wanted into the proposed designs.”
“I’m really happy with my new fitted bedroom units! The quality is excellent, and the whole job was done to a very high standard.”
“They really listen to their customers. Will always give professional advice and the end product was just brilliant. The fitters were friendly and worked efficiently. Have had so many compliments. Thank you Sahal and team.”
1 / 10
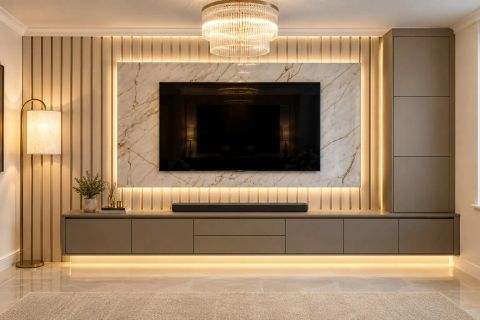
Light built in
Dim the room, see the light
Many of our rooms have the light built into the furniture: in the shelves, along the plinths, round the media wall. Turn the room lights down and see where it sits.


The glow comes from the lights in the photo itself.
How we work
From your vision to reality
Your journey with Plan-it, step by step
From your first consultation to the final installation, discover our simple, step-by-step process. We’ll guide you through every stage, making your experience as smooth and stress-free as possible.
In our customers’ words
- 1
Let’s talk
Every great design starts with a conversation. We’ll take the time to understand your ideas, requirements, style and budget, offering expert advice to help you explore what’s possible.
We first got in touch via instagram and were contacted soon after… Aasiya S.
- 2
Home survey & measurements
We’ll arrange a visit to your home to take accurate measurements and assess your space. We’ll discuss layout options, practical considerations and how to make the most of every inch.
…brother Nasir to arrange a measure up and free design consultation and quote appointment. Aasiya S.
- 3
Bringing your design to life
Our experienced designers will create detailed 3D visuals, helping you see how your new space could look. Together, we’ll explore layouts, colours, materials and finishes, refining the design until you’re completely happy.
…absolutely brilliant Planning and designing using the latest tech you get a better idea how your ideas would look in life. Babar H.
- 4
Your personalised quotation
Once we’ve discussed your design and requirements, we’ll provide a clear, detailed quotation. We’ll explain the options available and make any necessary adjustments to ensure the design meets your expectations and budget.
…a quote within a day or two with a full breakdown of all the items and prices… Aasiya S.
- 5
Installation & aftercare
Once everything is agreed, we’ll arrange the next steps and coordinate your installation. Our experienced team will work to bring your design to life with care and attention to detail.
Our commitment doesn’t end when the installation is complete. We’re always here to offer advice, answer questions and provide ongoing support.
The installation team were punctual, professional, and left everything spotless each day. Smart V.
Welcome
Welcome to Plan-it Kitchens & Bedrooms
Over 13 years of experience. A personal service from start to finish.
At Plan-it Kitchens & Bedrooms, we’ve spent over 13 years helping customers transform their homes with beautifully designed kitchens, bedrooms and bespoke furniture.
What started as a small business has grown into a dedicated team of around ten, but our personal approach has never changed.
From your initial design consultation to the final installation, we’re here to guide you every step of the way.
See it. Plan it. Love it.
Book a free design consultation
Tell us about your project and how to reach you, and we’ll get back to you to arrange a time. Or ring 01254 427310.
Find us
Come and see us
Unit 15, Kent Street MillKent Street, Blackburn BB1 1DE
| Monday | 9am–6pm |
|---|---|
| Tuesday | 9am–6pm |
| Wednesday | 9am–6pm |
| Thursday | 9am–6pm |
| Friday | 9am–6pm |
| Saturday | 10am–1pm |
| Sunday | Closed |