Call

Our work, in our customers’ homes

Portfolio of fitted rooms

Our own finished work: every room here was designed and fitted by our team, in our customers’ homes. Tap any photo to see it larger.

Our finished work
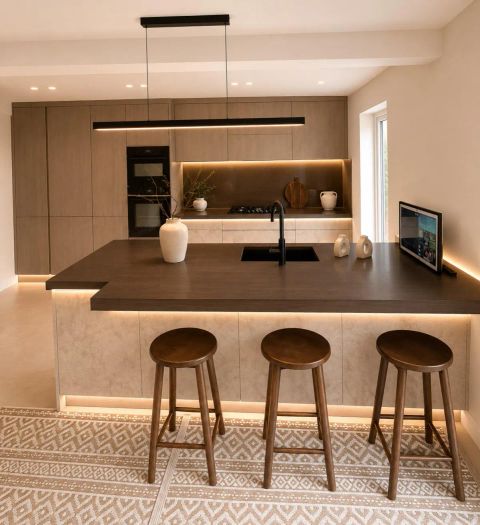
  • A light oak kitchen with a dark walnut breakfast bar, three wooden stools and a long pendant light
    Kitchen
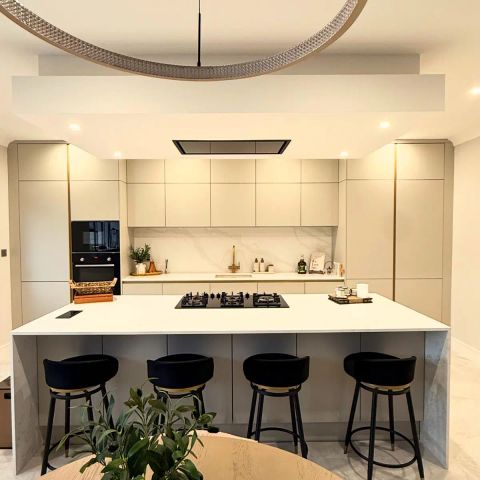
  • A cream handleless kitchen with an island, black bar stools and a lit ceiling raft over the hob
    Kitchen
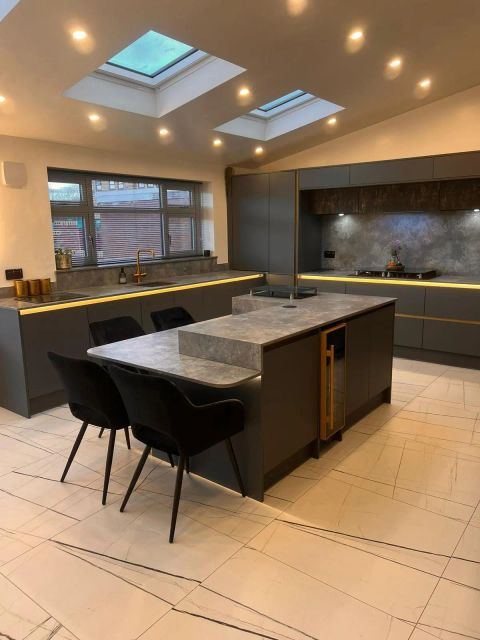
  • A charcoal kitchen with a marble-topped island and dining table under two roof windows
    Kitchen
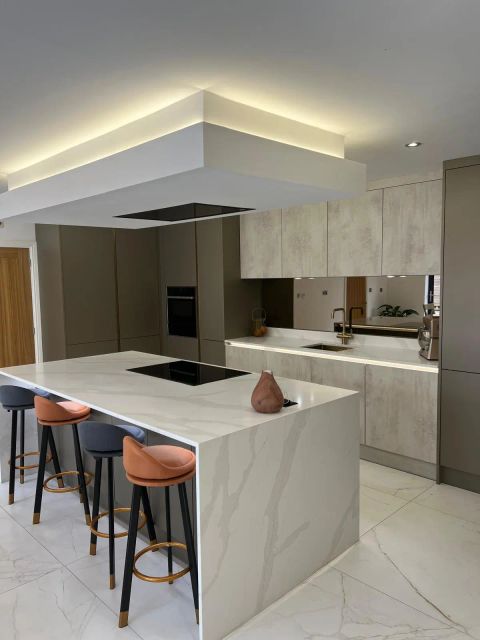
  • A grey kitchen island with a white stone top and copper stools under a lit ceiling raft
    Kitchen
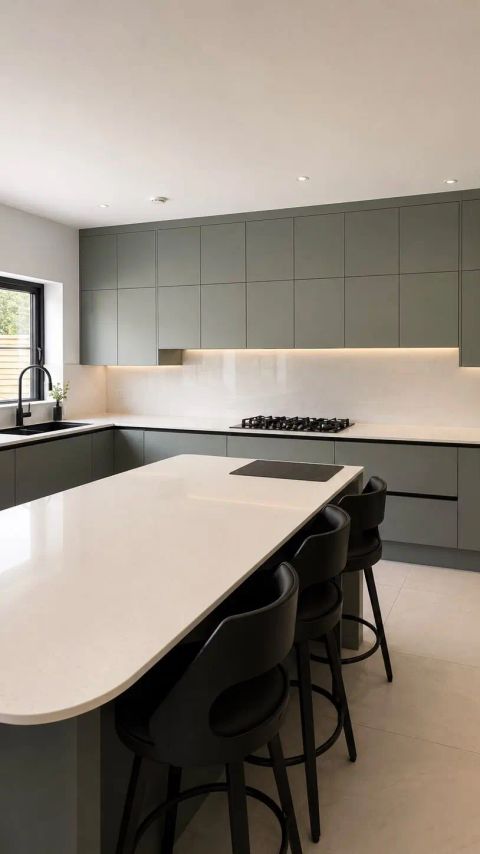
  • A green handleless kitchen with a white curved island and black bar stools
    Kitchen
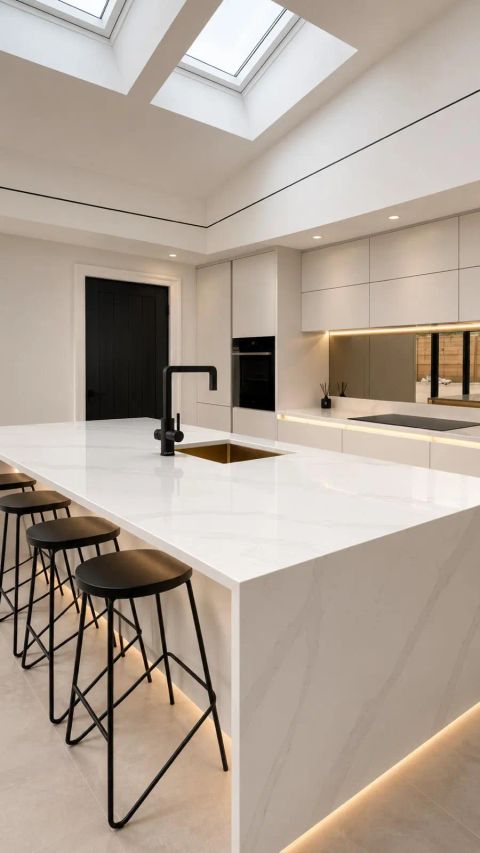
  • A white stone waterfall island with black stools under roof windows
    Kitchen
  • A white island with bar stools under three pendant lights, with tall ovens and lit shelves behind
    Kitchen
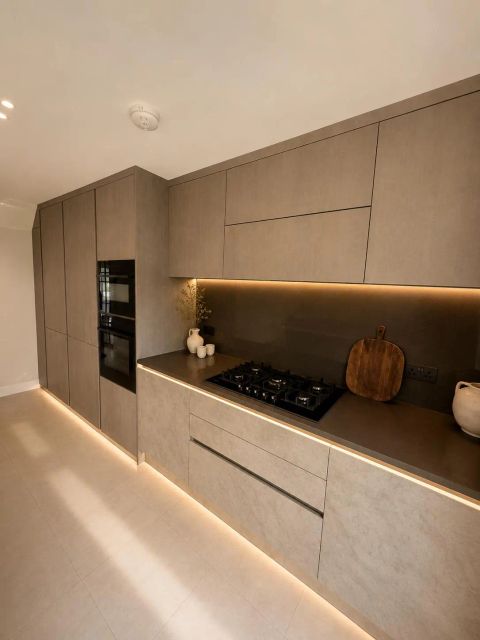
  • A taupe handleless kitchen with a dark worktop and a warm light strip under the wall units
    Kitchen
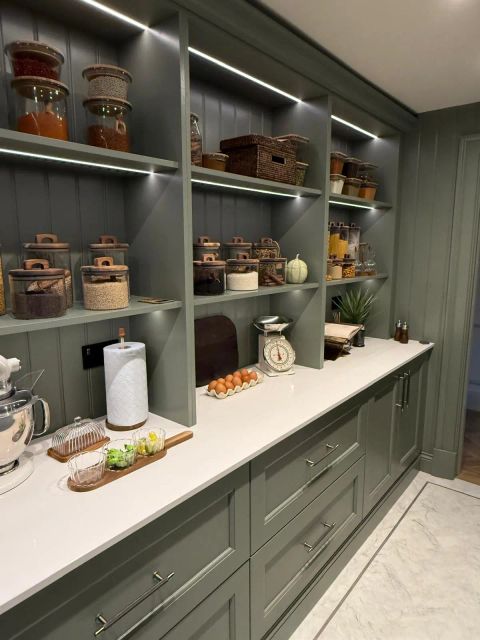
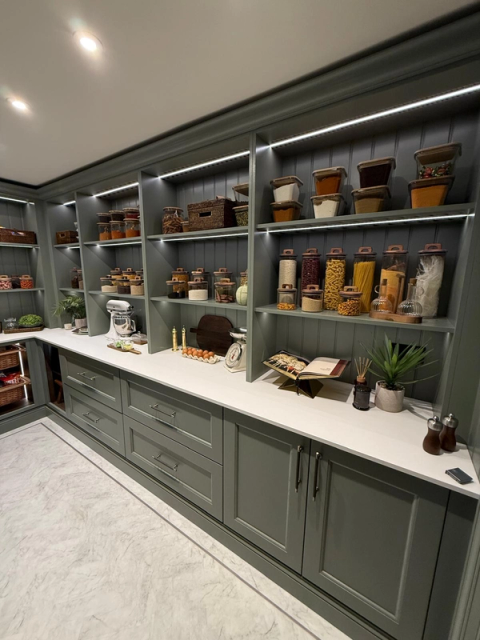
  • Sage green shaker cabinets with lit open shelves full of jars above a white worktop
    Kitchen
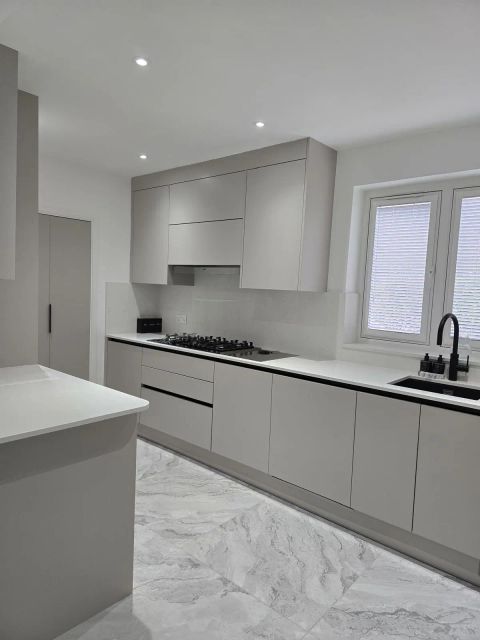
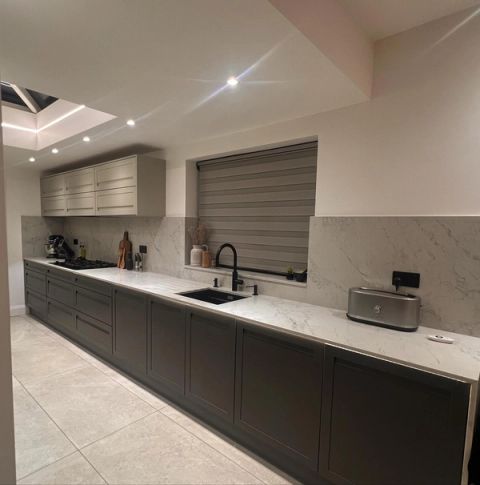
  • A pale grey handleless kitchen with a white worktop and a gas hob
    Kitchen
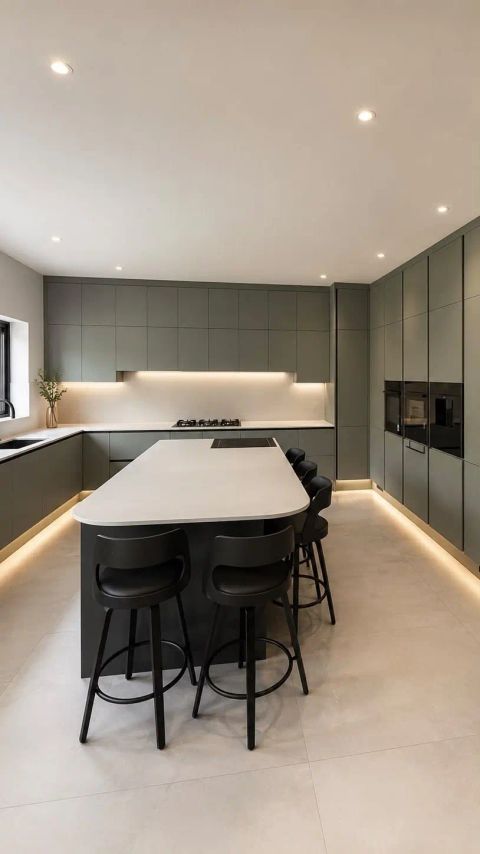
  • A green handleless kitchen with a white island, black bar stools and lighting along the plinth
    Kitchen
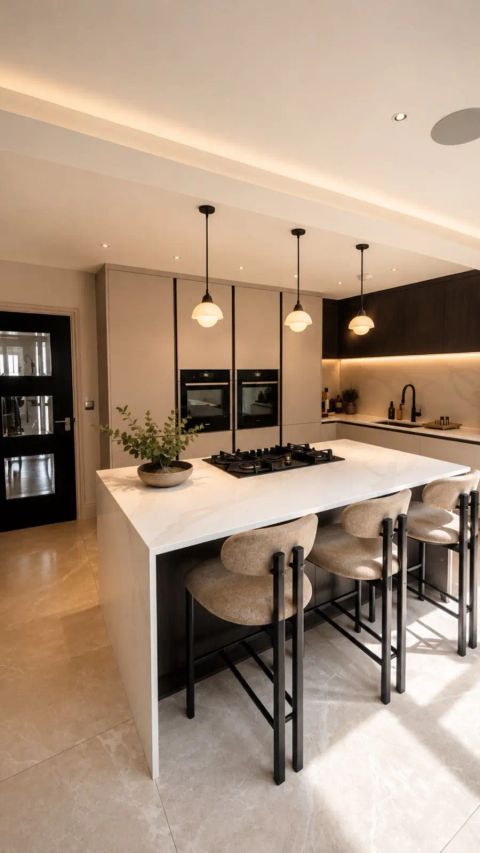
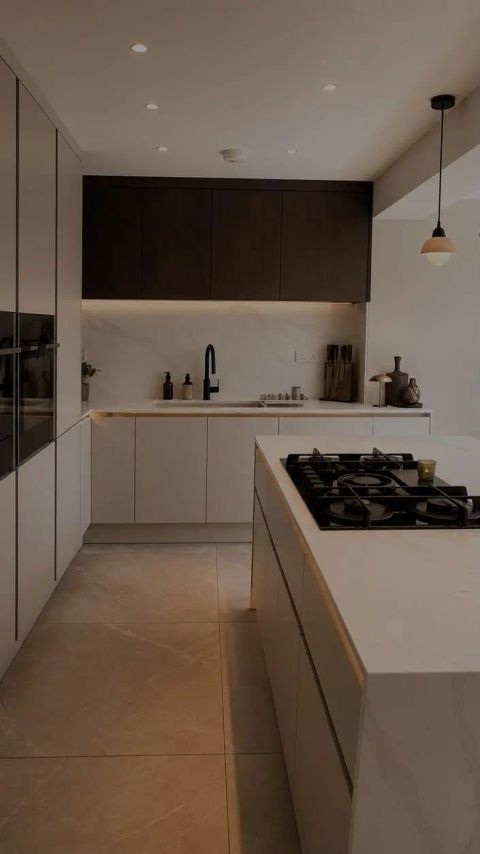
  • A cream handleless kitchen with dark walnut wall units, a marble splashback and an island with a gas hob
    Kitchen
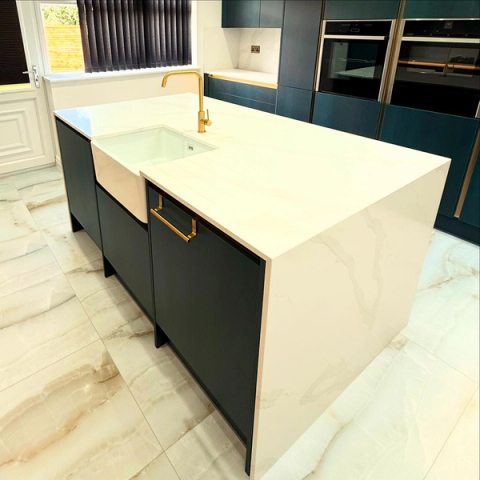
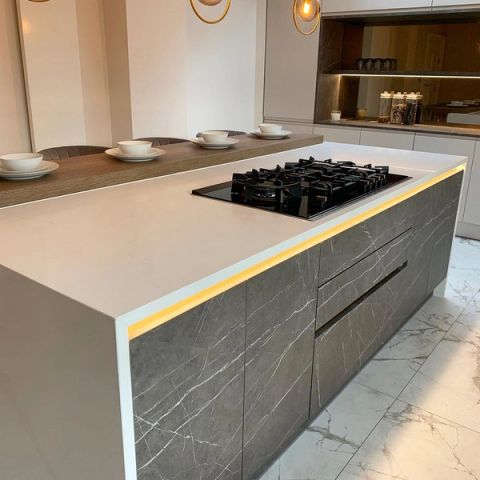
  • kitchen island
    Kitchen
  • kitchen
    Kitchen
  • kitchen island
    Kitchen
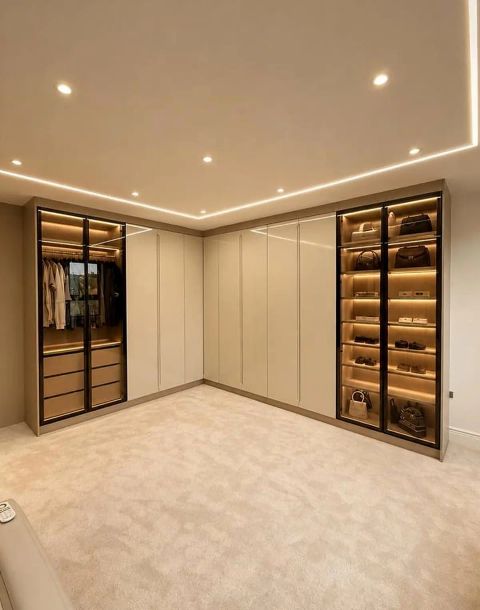
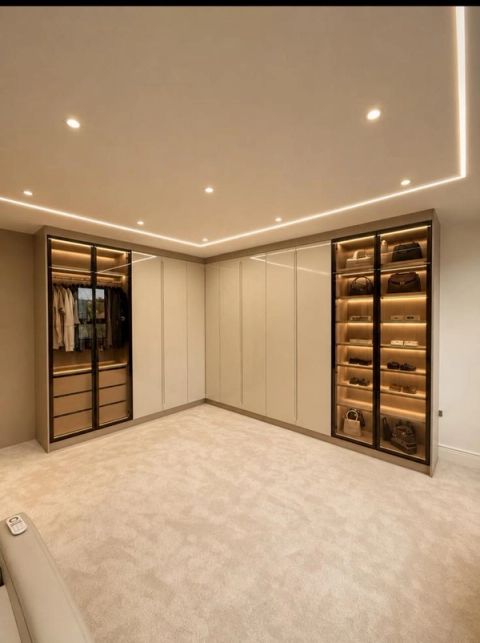
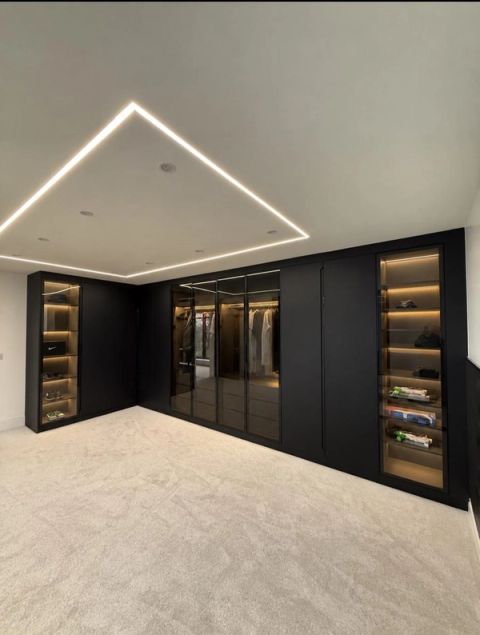
  • A walk-in dressing room with lit glass-fronted wardrobes either side
    Dressing room
  • Tall glass-fronted wardrobes with lit shelves and hanging space
    Wardrobe
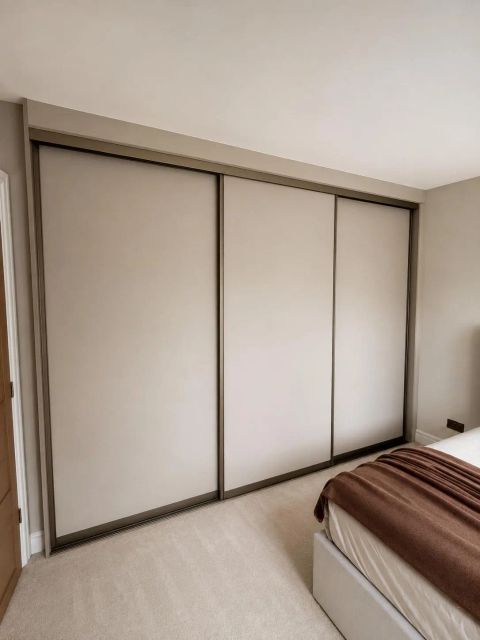
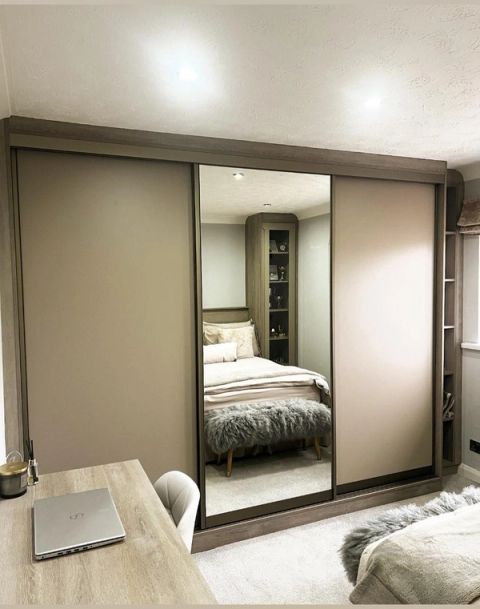
  • Cream sliding-door wardrobes with bronze frames, running the length of a bedroom
    Wardrobe
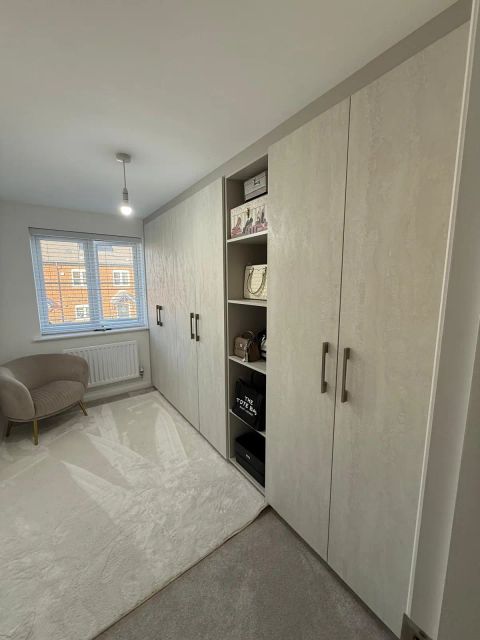
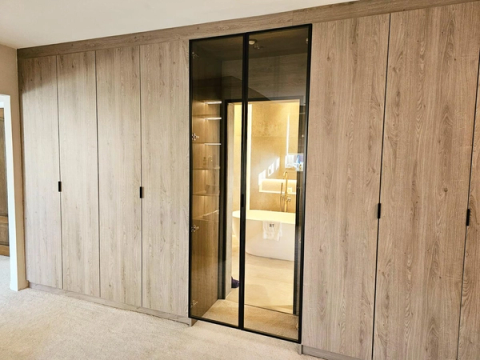
  • Floor-to-ceiling stone-effect wardrobes with open shelves in a bedroom
    Wardrobe
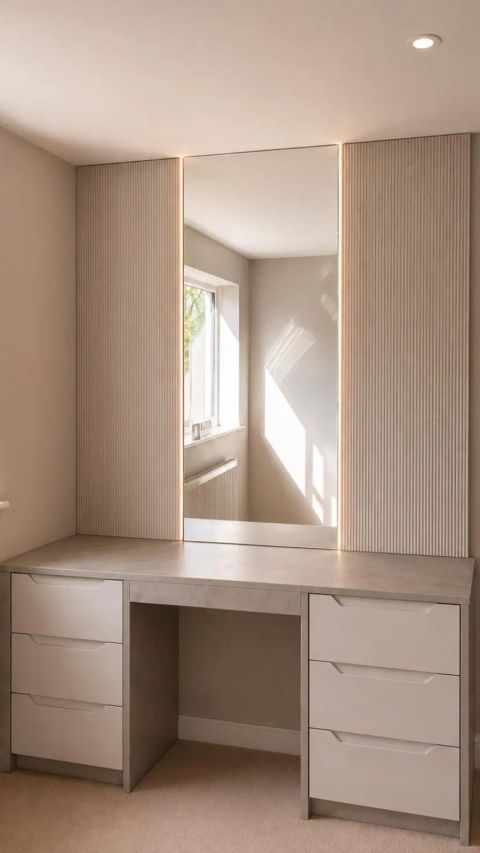
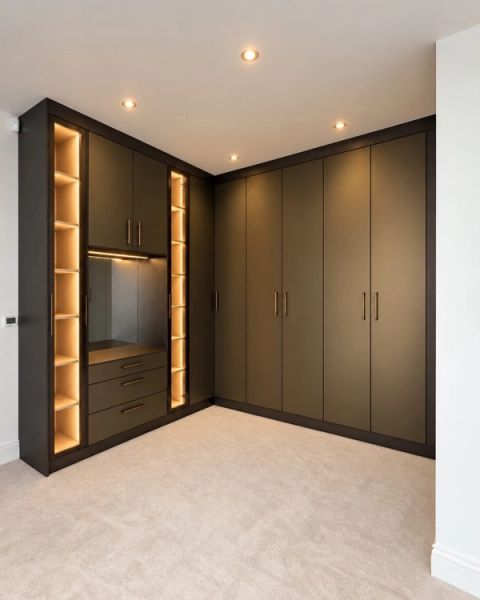
  • A fitted dressing table with drawers and a tall mirror between two wardrobes
    Dressing room
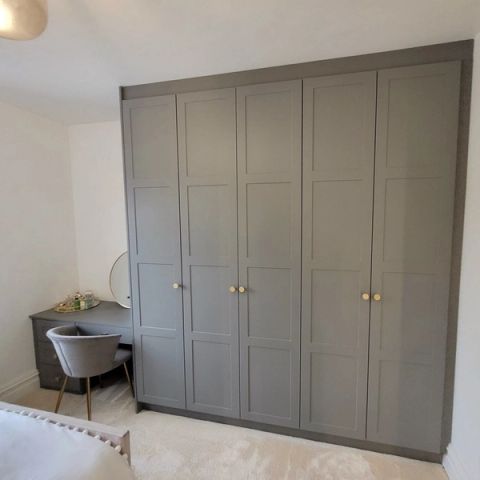
  • Traditional style wardrobe
    Wardrobe
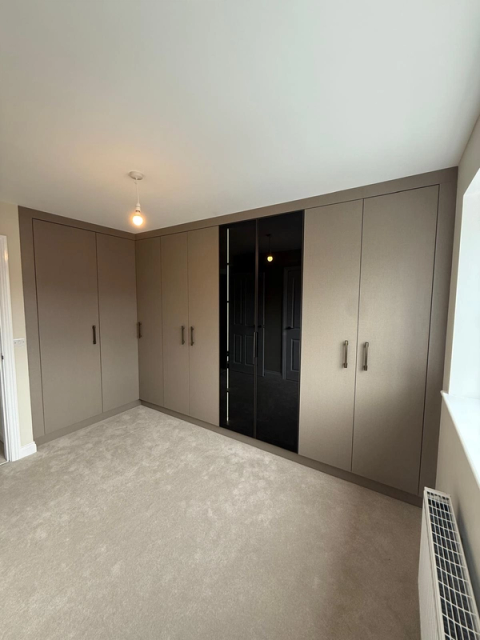
  • Full wall wardrobe design
    Wardrobe
  • Bedroom
    Bedroom
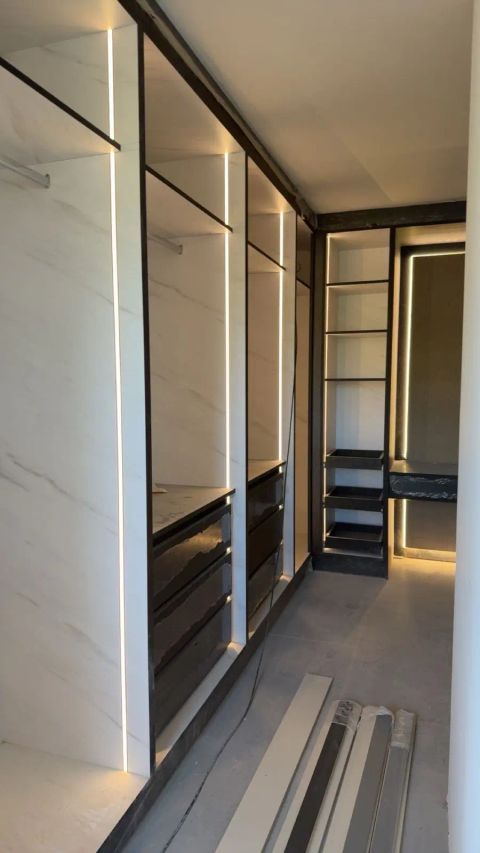
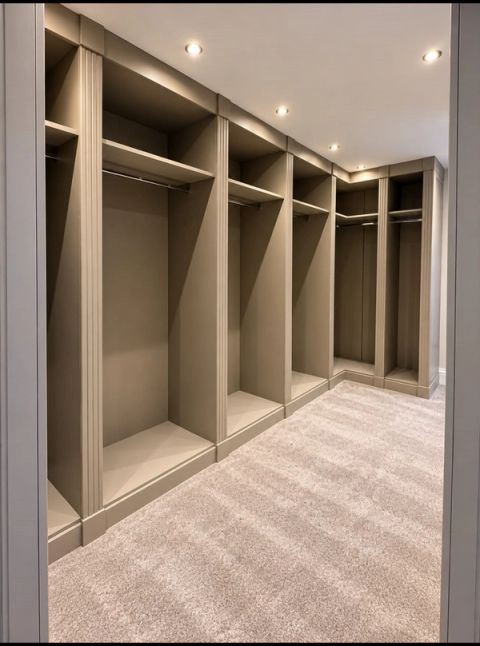
  • walk in wardrobe
    Wardrobe
  • walk in wardrobe
    Wardrobe
  • walk in wardrobe
    Wardrobe
  • walk in wardrobe
    Wardrobe
  • wardrobes
    Wardrobe
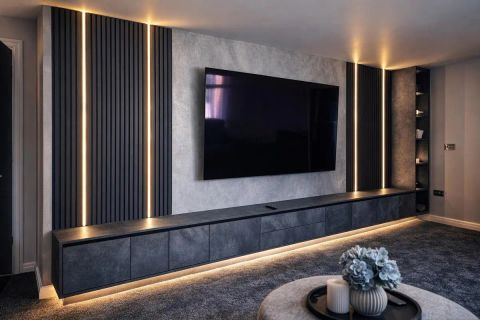
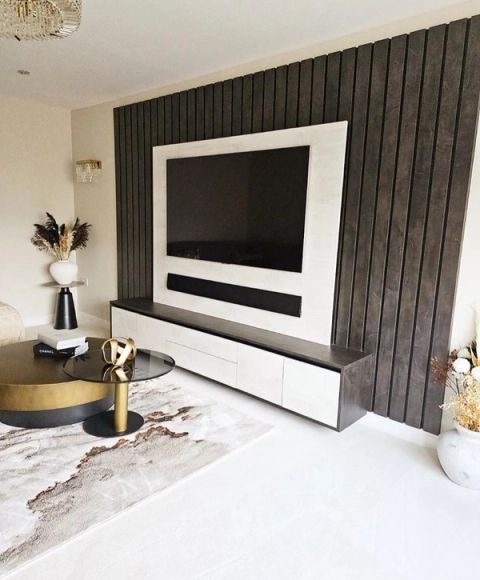
  • A dark slatted media wall with a stone panel, lit edges and a long low unit
    Media wall
  • A media wall with a stone panel framed in pale slats and a warm light line, over a floating unit
    Media wall
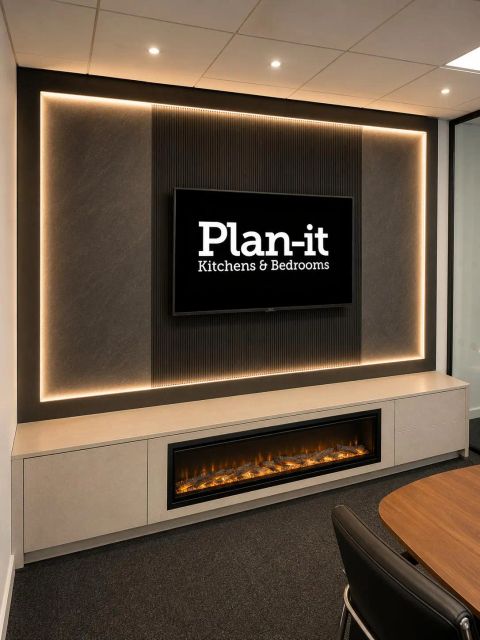
  • A dark media wall with a lit frame, a cream unit and a long electric fire
    Media wall
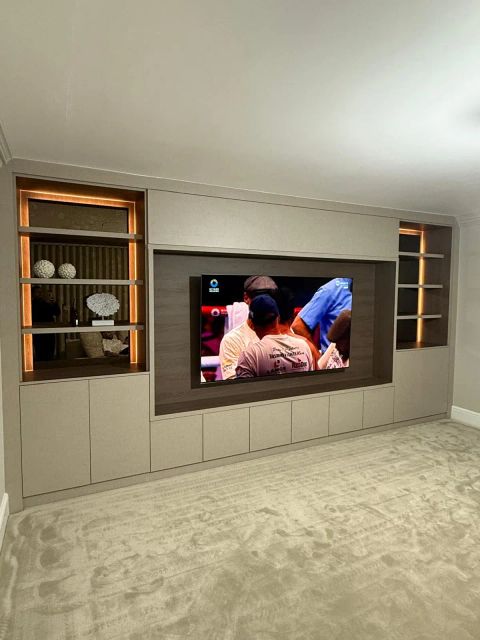
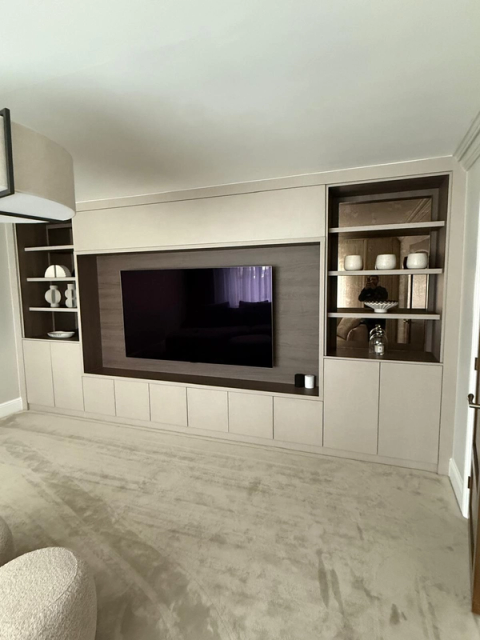
  • A full-width media wall with a dark recess for the TV, lit shelves either side and cupboards below
    Media wall
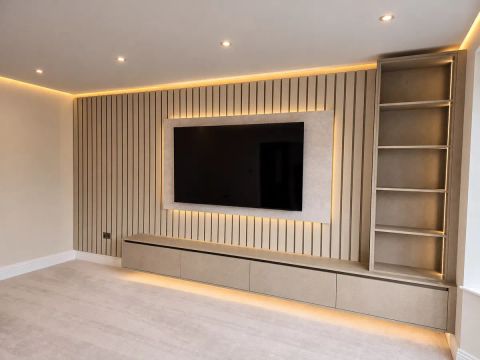
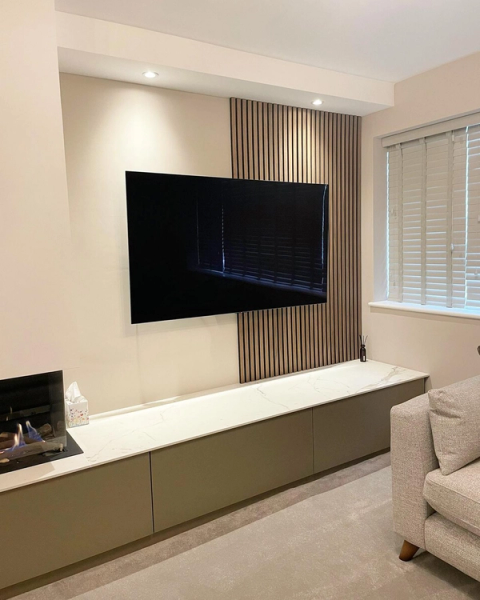
  • A media wall of light oak slats with a lit shelf column and a floating unit
    Media wall
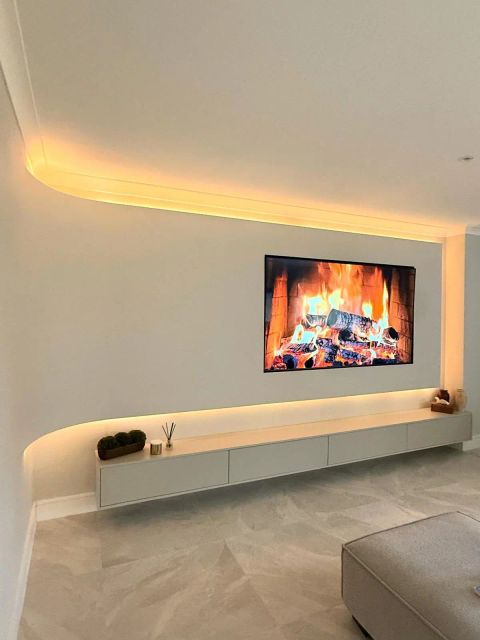
  • A curved floating media unit with a warm light line running round the wall and ceiling
    Media wall
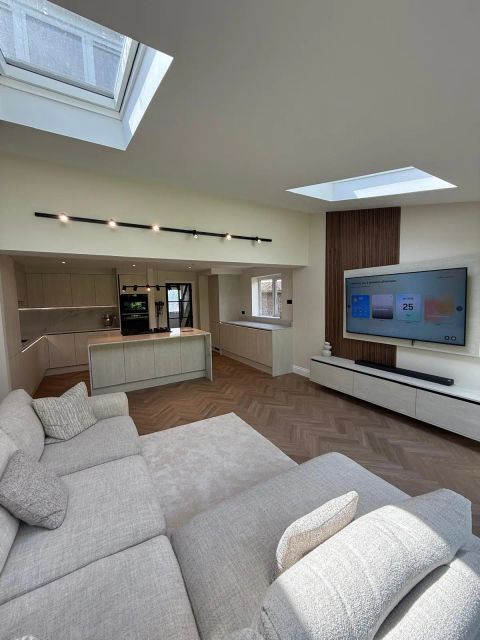
  • An open-plan room with a slatted media wall and long low unit, and the kitchen behind
    Media wall
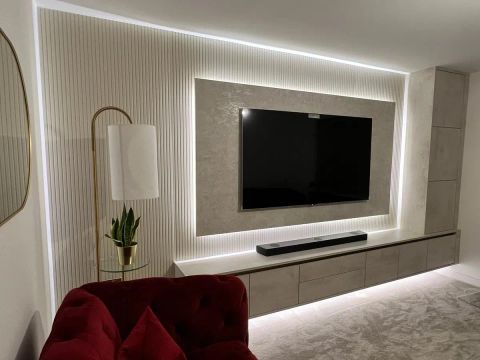
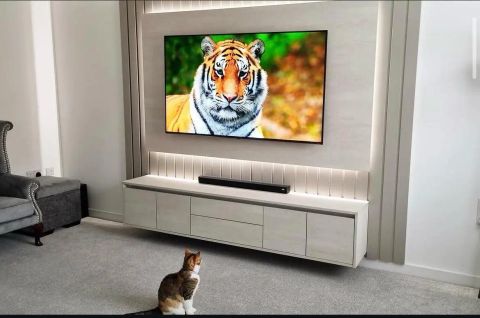
  • A white media wall with a lit stone panel and a floating unit
    Media wall
  • Bespoke modern media wall with shelfs on both sides
    Media wall
  • Half wood slated media wall
    Media wall
  • modern media wall
    Media wall
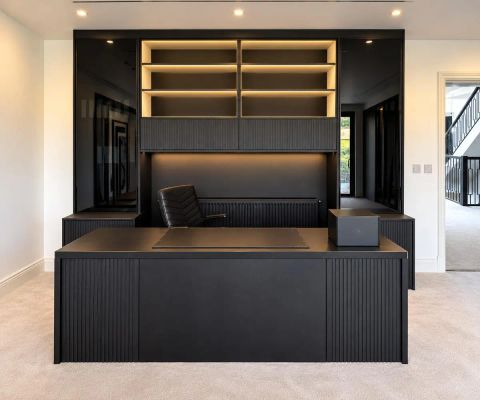
  • A black home office with a fluted desk and lit shelving
    Home office
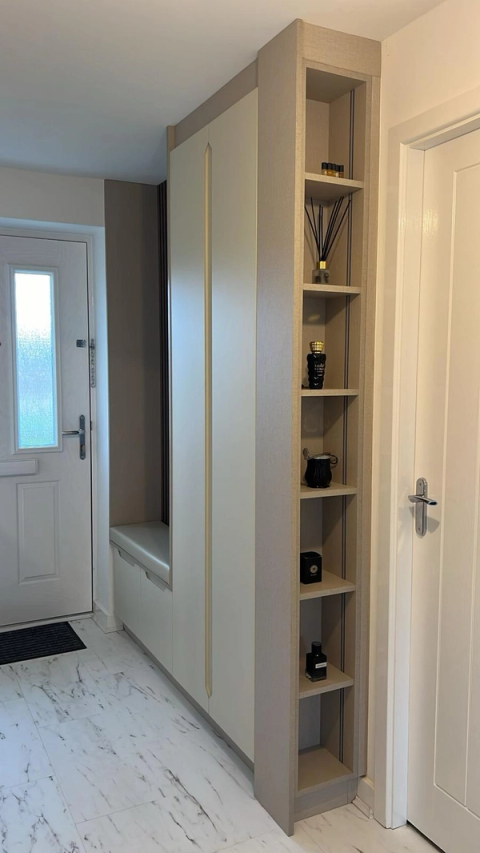
  • Shoe rack
    Storage
  • utility
    Utility
  • pantry/storage
    Storage
  • jewellery storage
    Storage